

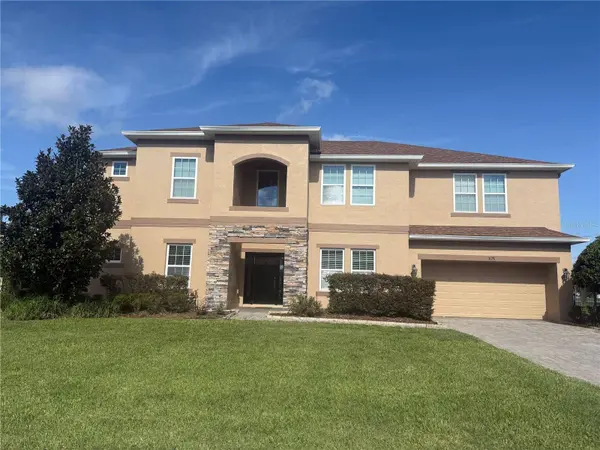
3128 AMALFI DR
Orlando, FL 32820
- 6 Beds
- 4 Baths Full Baths: 3 Half Baths: 1
- 4,280 SqFt
- 0.53 Lot Size
- 2014 Year Built
GALLERY
PROPERTY DETAIL
Key Details
Property Type Single Family Home
Sub Type Single Family Residence
Listing Status Active
Purchase Type For Rent
Square Footage 4, 280 sqft
Subdivision Mandalay
MLS Listing ID O6427412
Bedrooms 6
Full Baths 3
Half Baths 1
HOA Y/N No
Year Built 2014
Lot Size 0.530 Acres
Acres 0.53
Lot Dimensions 100x230
Property Sub-Type Single Family Residence
Source Stellar MLS
Location
State FL
County Orange
Community Mandalay
Area 32820 - Orlando/Bithlo
Rooms
Other Rooms Attic, Formal Dining Room Separate, Formal Living Room Separate, Inside Utility, Media Room
Building
Lot Description In County, Oversized Lot, Sidewalk, Paved, Unincorporated
Story 2
Entry Level Two
Sewer Septic Tank
Water Public
New Construction false
Interior
Interior Features Ceiling Fans(s), Crown Molding, Eat-in Kitchen, High Ceilings, Kitchen/Family Room Combo, Open Floorplan, Primary Bedroom Main Floor, Stone Counters, Tray Ceiling(s), Walk-In Closet(s), Window Treatments
Heating Central, Electric, Zoned
Cooling Central Air, Zoned
Flooring Carpet, Ceramic Tile
Furnishings Unfurnished
Fireplace false
Appliance Built-In Oven, Convection Oven, Cooktop, Dishwasher, Disposal, Electric Water Heater, Microwave, Refrigerator
Laundry Inside, Laundry Room
Exterior
Exterior Feature Sidewalk, Sliding Doors
Parking Features Driveway
Garage Spaces 3.0
Community Features Playground, Pool
Utilities Available Cable Available, Electricity Available, Electricity Connected, Public, Underground Utilities
Amenities Available Playground
View Y/N Yes
Water Access No
View Water
Porch Covered, Porch, Rear Porch
Attached Garage true
Exposure East
Garage true
Private Pool No
Schools
Elementary Schools East Lake Elem
Middle Schools Corner Lake Middle
High Schools East River High
Others
Pets Allowed No
Senior Community No
Membership Fee Required None
Virtual Tour https://www.propertypanorama.com/instaview/stellar/O6427412
SIMILAR HOMES FOR SALE
Check for similar Single Family Homes at price around $4,500 in Orlando,FL

Active
$4,800
Orlando, FL 32820
Listed by Kaylian Ocasio REALTY OF AMERICA5 Beds 4 Baths 3,820 SqFt
Pending
$2,250
1926 DARLIN CIR, Orlando, FL 32820
Listed by Elizabeth Ramos AGENT TRUST REALTY CORPORATION3 Beds 2 Baths 1,571 SqFt
Pending
$2,400
18115 CEDARHURST RD, Orlando, FL 32820
Listed by Rosana Ortiz Hernandez RESIDENTIAL MATCHMAKERS LLC3 Beds 2 Baths 2,339 SqFt
CONTACT
