


3 Beds
2 Baths
1,477 SqFt
3 Beds
2 Baths
1,477 SqFt
Open House
Thu Oct 08, 1:00am - 3:00pm
Sat Oct 10, 12:30pm - 2:30pm
Key Details
Property Type Single Family Home
Sub Type Single Family Residence
Listing Status Active
Purchase Type For Sale
Square Footage 1,477 sqft
Price per Sqft $208
Subdivision The Villages
MLS Listing ID G5108215
Bedrooms 3
Full Baths 2
HOA Y/N No
Annual Recurring Fee 2448.0
Year Built 2004
Annual Tax Amount $2,255
Lot Size 6,969 Sqft
Acres 0.16
Property Sub-Type Single Family Residence
Source Stellar MLS
Property Description
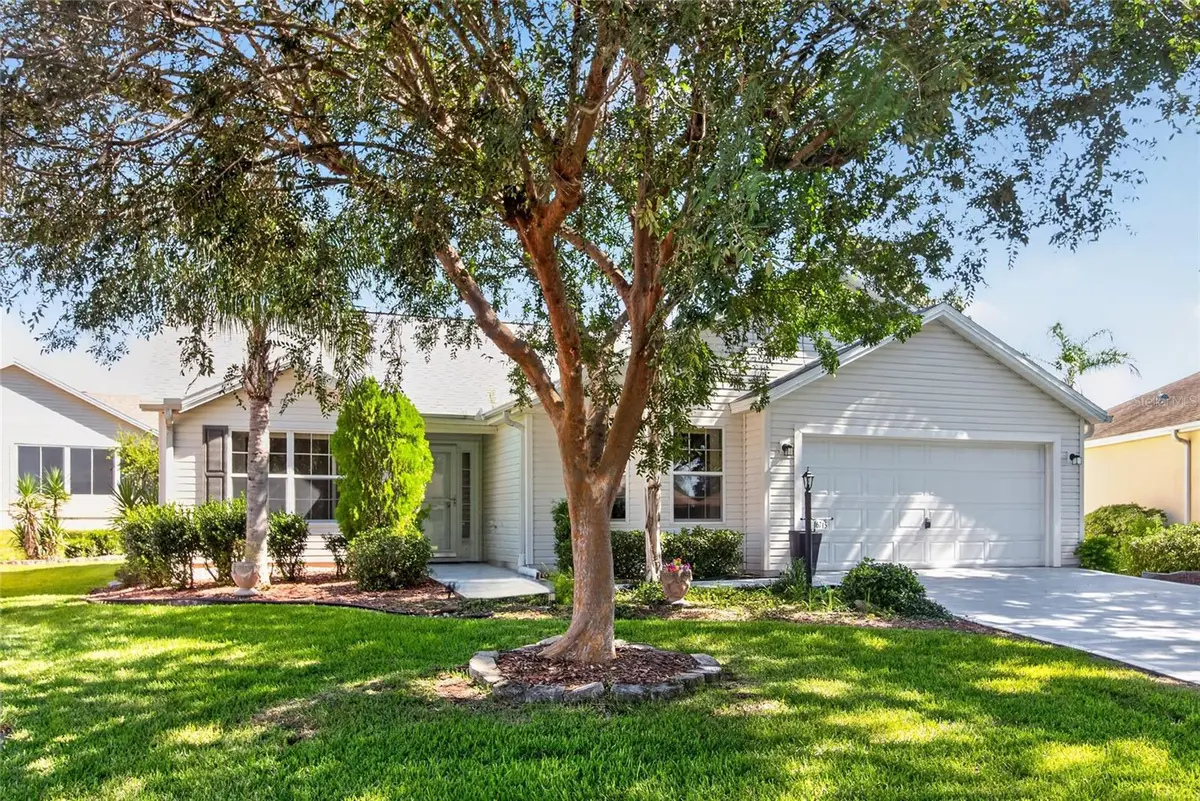
Major improvements are already taken care of, including a **NEW ROOF in 2025** and **water heater in 2022**, offering added peace of mind. Inside, you'll find a spacious kitchen featuring **oak cabinetry, generous counter and storage space, and room for a dining table**. Wood-look laminate flooring flows through the main living area and one bedroom, with carpeting in the additional bedrooms.
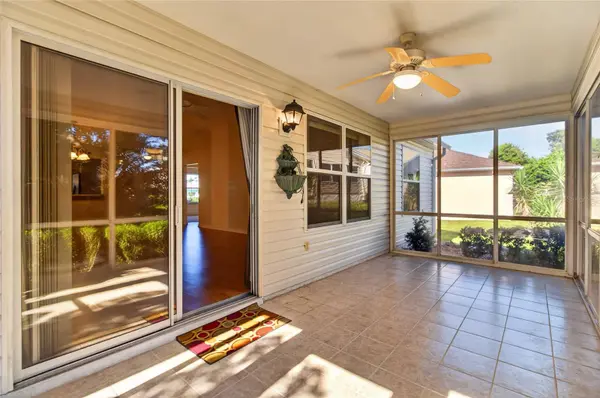
Step out to the **9' x 21' enclosed and tiled lanai**, a wonderful bonus living space for morning coffee, reading, entertaining friends, or simply enjoying the Florida lifestyle. The thoughtfully landscaped backyard adds an extra sense of privacy.
Need garage space? You'll appreciate the **OVERSIZED 26' x 19' GARAGE** with a rubberized mat floor and plenty of room for storage, hobbies, and your golf cart.
And then there's the **LOCATION!** Enjoy convenient golf-cart access to the **Mulberry area**, including shopping, restaurants, grocery stores, the VA Clinic and other medical services. Golfers will love being close to **multiple Executive courses and the Nancy Lopez Legacy Championship Golf Course**, while nearby **Chatham, Mulberry Grove, and First Responders Recreation Centers** provide even more opportunities to stay active and connected.
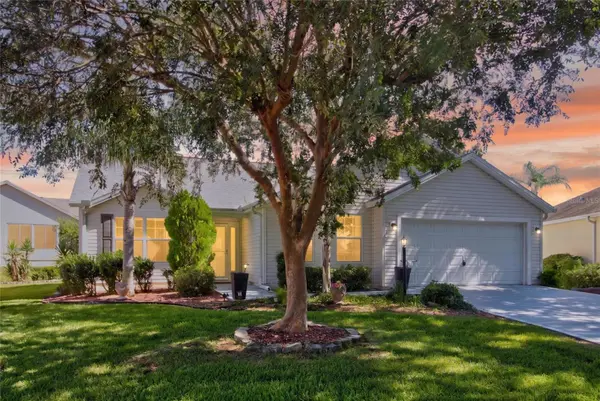
With convenient access to **Buena Vista Boulevard, CR 42, US 441 and US 301**, getting around The Villages and beyond is easy. **BOND PAID, NEWER ROOF, OVERSIZED GARAGE, ENCLOSED LANAI, CUL-DE-SAC LOCATION, AND A BEAUTIFUL ESTABLISHED NEIGHBORHOOD—this is an opportunity you won't want to miss!**. Come check out this area and Home. You'll also see how much charm the area offers compared to shopping in the south.
Location
State FL
County Marion
Community The Villages
Area 32162 - Lady Lake/The Villages
Zoning PUD
Interior
Interior Features Eat-in Kitchen, Living Room/Dining Room Combo, Primary Bedroom Main Floor, Solid Wood Cabinets, Split Bedroom, Thermostat, Vaulted Ceiling(s), Walk-In Closet(s), Window Treatments
Heating Central, Gas, Natural Gas
Cooling Central Air
Flooring Carpet, Laminate, Tile
Furnishings Unfurnished
Fireplace false
Appliance Dishwasher, Dryer, Gas Water Heater, Microwave, Range, Washer
Laundry Inside, Laundry Room
Exterior
Exterior Feature Storage
Garage Spaces 2.0
Utilities Available BB/HS Internet Available, Cable Available, Electricity Connected, Fire Hydrant, Natural Gas Available, Public, Sewer Connected, Underground Utilities, Water Connected
View Y/N No
Water Access No
Roof Type Shingle
Attached Garage true
Exposure South
Garage true
Private Pool No
Building
Entry Level One
Foundation Slab
Lot Size Range 0 to less than 1/4
Sewer Public Sewer
Water None
Structure Type Vinyl Siding
New Construction false
Others
Senior Community Yes
Ownership Fee Simple
Monthly Total Fees $204
Acceptable Financing Cash, Conventional, VA Loan
Listing Terms Cash, Conventional, VA Loan
Special Listing Condition None
Virtual Tour https://www.propertypanorama.com/instaview/stellar/G5108215

NEARBY SCHOOLS & PROPERTIES
"Molly's job is to find and attract mastery-based agents to the office, protect the culture, and make sure everyone is happy! "