




3 Beds
3 Baths
2,298 SqFt
3 Beds
3 Baths
2,298 SqFt
Key Details
Property Type Townhouse
Sub Type Townhouse
Listing Status Active
Purchase Type For Sale
Square Footage 2,298 sqft
Price per Sqft $199
Subdivision Terracina At Lake Forest Second Amd
MLS Listing ID O6437215
Bedrooms 3
Full Baths 2
Half Baths 1
Construction Status Completed
HOA Fees $310/mo
HOA Y/N Yes
Annual Recurring Fee 3720.0
Year Built 2009
Annual Tax Amount $5,174
Lot Size 3,920 Sqft
Acres 0.09
Property Sub-Type Townhouse
Source Stellar MLS
Property Description
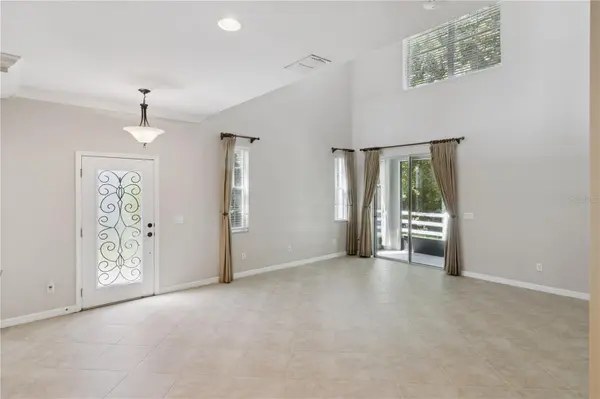
The main level features a spacious primary bedroom, first-floor laundry room, convenient half bath, and an under-stair storage closet. The large, well-appointed kitchen is a true standout, offering an oversized island, an abundance of cabinetry, and plenty of workspace for cooking and gathering. The open living areas are enhanced by an upgraded metal stair railing, adding a stylish modern touch.
Upstairs, you'll find two generously sized bedrooms, a full bath, and an oversized bonus room that offers endless possibilities for a home office, media room, playroom, or additional living space. The bonus room also features a walk-in closet, providing even more valuable storage and is enhanced by upgraded metal railing, adding a stylish modern touch.
Enjoy the privacy and tranquility of the wooded backdrop from this desirable end-unit location, where extra windows bring in tons of natural light. Additional highlights include a spacious two-car garage and thoughtful upgrades throughout. With its ideal combination of first-floor living, flexible upstairs space, abundant storage, and a beautiful private setting, this townhome is a must-see! Enjoy the community amenities such as a gated community, community pool and clubhouse.
Location
State FL
County Seminole
Community Terracina At Lake Forest Second Amd
Area 32771 - Sanford/Lake Forest
Zoning PUD
Rooms
Other Rooms Bonus Room, Great Room, Inside Utility, Loft
Interior
Interior Features Ceiling Fans(s), Crown Molding, High Ceilings, Living Room/Dining Room Combo, Primary Bedroom Main Floor, Solid Surface Counters, Solid Wood Cabinets, Split Bedroom, Tray Ceiling(s), Walk-In Closet(s)
Heating Central, Heat Pump, Zoned
Cooling Central Air
Flooring Carpet, Ceramic Tile
Furnishings Unfurnished
Fireplace false
Appliance Dishwasher, Disposal, Dryer, Electric Water Heater, Microwave, Range, Refrigerator, Washer
Laundry Inside, Laundry Room
Exterior
Parking Features Garage Door Opener
Garage Spaces 2.0
Community Features Clubhouse, Deed Restrictions, Fitness Center, Gated Community - No Guard, Pool, Sidewalks, Street Lights
Utilities Available Cable Connected, Electricity Connected, Public, Sewer Connected, Sprinkler Recycled
Amenities Available Clubhouse, Gated
View Y/N No
Water Access No
View Trees/Woods
Roof Type Tile
Porch Enclosed, Patio, Rear Porch, Screened
Attached Garage true
Exposure East
Garage true
Private Pool No
Building
Lot Description Greenbelt, Level, Sidewalk, Paved, Private
Entry Level Two
Foundation Slab
Lot Size Range 0 to less than 1/4
Sewer Public Sewer
Water Public
Architectural Style Traditional
Structure Type Block,Stucco,Frame
New Construction false
Construction Status Completed
Others
Pets Allowed Yes
HOA Fee Include Pool,Maintenance Structure,Maintenance Grounds,Other,Private Road,Recreational Facilities
Senior Community No
Ownership Fee Simple
Monthly Total Fees $310
Acceptable Financing Cash, Conventional, VA Loan
Membership Fee Required Required
Listing Terms Cash, Conventional, VA Loan
Special Listing Condition None

NEARBY SCHOOLS & PROPERTIES
"Molly's job is to find and attract mastery-based agents to the office, protect the culture, and make sure everyone is happy! "