



4 Beds
3 Baths
2,819 SqFt
4 Beds
3 Baths
2,819 SqFt
Open House
Sun Sep 06, 12:30pm - 2:00pm
Key Details
Property Type Single Family Home
Sub Type Single Family Residence
Listing Status Active
Purchase Type For Sale
Square Footage 2,819 sqft
Price per Sqft $212
Subdivision Crossing Creek Village Ph Ii Sp A,B&C
MLS Listing ID A4704779
Bedrooms 4
Full Baths 2
Half Baths 1
HOA Fees $356/qua
HOA Y/N Yes
Annual Recurring Fee 1424.0
Year Built 2015
Annual Tax Amount $5,306
Lot Size 6,969 Sqft
Acres 0.16
Property Sub-Type Single Family Residence
Source Stellar MLS
Property Description
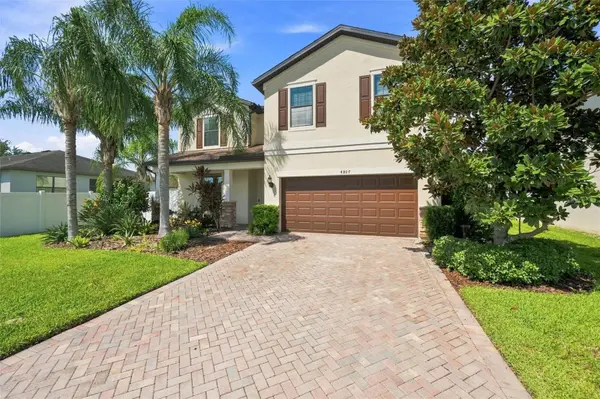
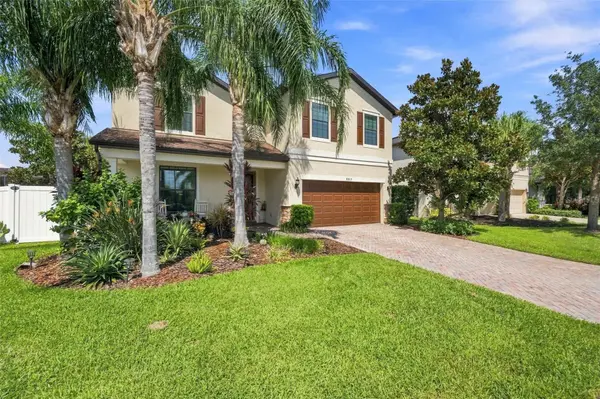
The main level features a spacious great room and kitchen with granite countertops, wood cabinetry, stainless-steel appliances, and a large center island that opens to the living area. The first-floor primary suite provides privacy and convenience, while the additional bedrooms are located upstairs. A downstairs flex room offers an ideal space for a home office, den, or guest area, and the upstairs bonus room provides even more versatility for a media room, playroom, exercise space, or study.
Step outside and enjoy your own private retreat with a screened-in saltwater pool, brick-paver lanai, mature landscaping, and beautiful water views. The lake setting provides a peaceful backdrop and an excellent place to relax or enjoy Florida sunsets.
The Reserve at Crossing Creek offers sidewalks, a community park and playground, and a convenient location close to Gulf beaches, UTC mall world class shopping, dining, schools, Sarasota, Lakewood Ranch, and major roadways. The community also offers the advantage of low HOA fees and no CDD fees.
If you're looking for a spacious Florida home with a pool, water views, flexible living spaces, and a convenient Bradenton location, 4807 68th Street Circle E is one you won't want to miss.
Location
State FL
County Manatee
Community Crossing Creek Village Ph Ii Sp A, B&C
Area 34203 - Bradenton/Braden River/Lakewood Rch
Zoning PDR
Direction E
Rooms
Other Rooms Bonus Room, Loft
Interior
Interior Features Ceiling Fans(s), Eat-in Kitchen, High Ceilings, Kitchen/Family Room Combo, Living Room/Dining Room Combo, Open Floorplan, Primary Bedroom Main Floor, Solid Surface Counters, Solid Wood Cabinets, Stone Counters, Thermostat, Walk-In Closet(s), Window Treatments
Heating Central, Electric, Heat Pump
Cooling Central Air
Flooring Carpet, Laminate, Tile
Furnishings Unfurnished
Fireplace false
Appliance Dishwasher, Disposal, Dryer, Electric Water Heater, Microwave, Range, Refrigerator, Washer
Laundry Inside, Laundry Room
Exterior
Exterior Feature Hurricane Shutters, Rain Gutters, Sidewalk
Parking Features Driveway, Garage Door Opener, Ground Level
Garage Spaces 2.0
Fence Vinyl
Pool Gunite, In Ground, Lighting, Salt Water, Screen Enclosure
Community Features Community Mailbox, Deed Restrictions, Playground, Sidewalks
Utilities Available BB/HS Internet Available, Cable Connected, Electricity Connected, Phone Available, Public, Sewer Connected, Sprinkler Recycled, Underground Utilities, Water Connected
View Y/N Yes
Water Access No
View Pool, Water
Roof Type Shingle
Porch Front Porch, Rear Porch, Screened
Attached Garage true
Exposure East
Garage true
Private Pool Yes
Building
Lot Description In County, Landscaped, Sidewalk, Paved
Story 2
Entry Level Two
Foundation Slab
Lot Size Range 0 to less than 1/4
Sewer Public Sewer
Water Public
Structure Type Block,Stucco
New Construction false
Schools
Elementary Schools William H. Bashaw Elementary
Middle Schools Braden River Middle
High Schools Braden River High
Others
Pets Allowed Yes
HOA Fee Include Common Area Taxes,Escrow Reserves Fund,Maintenance Grounds,Recreational Facilities
Senior Community No
Pet Size Extra Large (101+ Lbs.)
Ownership Fee Simple
Monthly Total Fees $118
Acceptable Financing Cash, Conventional, FHA, VA Loan
Membership Fee Required Required
Listing Terms Cash, Conventional, FHA, VA Loan
Num of Pet 3
Special Listing Condition None
Virtual Tour https://www.propertypanorama.com/instaview/stellar/A4704779

NEARBY SCHOOLS & PROPERTIES
"Molly's job is to find and attract mastery-based agents to the office, protect the culture, and make sure everyone is happy! "