




3 Beds
2 Baths
1,549 SqFt
3 Beds
2 Baths
1,549 SqFt
Key Details
Property Type Single Family Home
Sub Type Single Family Residence
Listing Status Active
Purchase Type For Sale
Square Footage 1,549 sqft
Price per Sqft $183
Subdivision Meadow Glenn
MLS Listing ID OM733543
Bedrooms 3
Full Baths 2
HOA Fees $159/qua
HOA Y/N Yes
Annual Recurring Fee 636.0
Year Built 2017
Annual Tax Amount $2,820
Lot Size 0.280 Acres
Acres 0.28
Lot Dimensions 117.0 ft x 139.0 ft
Property Sub-Type Single Family Residence
Source Stellar MLS
Property Description
From the moment you enter through the elegant double-door foyer, you are welcomed by a bright, spacious, and inviting interior. Beautiful newer tile flooring flows throughout the entire home, creating a clean and sophisticated look. The open-concept kitchen is perfect for entertaining and features newer appliances, rich walnut cabinetry, generous counter space, and a convenient pantry.
Cathedral ceilings, recessed lighting, and ceiling fans enhance the open and airy atmosphere of the main living areas. The oversized primary suite offers a private retreat with a spacious en-suite bath featuring a large walk-in shower, deep garden tub, dual vanities, and plenty of room to relax at the end of the day.
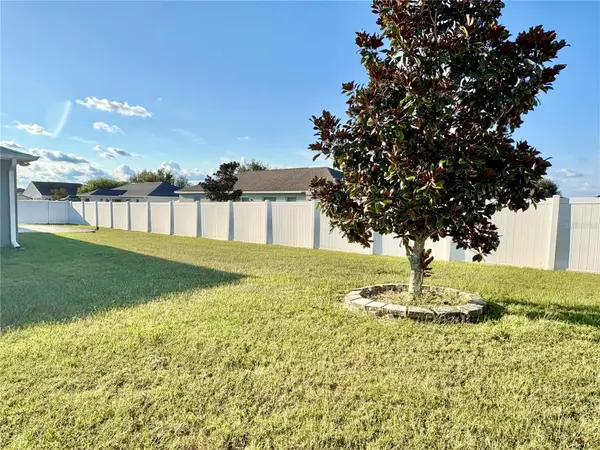
Step outside to a fully privacy-fenced backyard with an open patio, offering the perfect setting for outdoor entertaining, weekend barbecues, pets, or simply enjoying the Florida lifestyle.
With its NEWER 2025 ROOF, beautiful tile flooring throughout, updated kitchen, spacious primary suite, private backyard, and highly desirable SW Ocala location, this home offers an exceptional combination of comfort, style, and value. MOVE-IN READY AND WAITING FOR ITS NEW OWNER—SCHEDULE YOUR PRIVATE SHOWING TODAY!
Location
State FL
County Marion
Community Meadow Glenn
Area 34476 - Ocala
Zoning R-1 SINGLE FAMILY DWELLIN
Interior
Interior Features Cathedral Ceiling(s), Ceiling Fans(s), Split Bedroom, Walk-In Closet(s)
Heating Electric
Cooling Central Air
Flooring Carpet, Tile, Wood
Furnishings Unfurnished
Fireplace false
Appliance Dishwasher, Microwave, Range, Refrigerator
Laundry Inside
Exterior
Exterior Feature Other
Utilities Available Public, Water Connected
View Y/N No
Water Access No
Roof Type Shingle
Attached Garage true
Exposure West
Garage true
Private Pool No
Building
Lot Description Cleared, Paved
Story 1
Entry Level One
Foundation Slab
Lot Size Range 1/4 to less than 1/2
Sewer Public Sewer
Water Public
Structure Type Block,Concrete,Stucco
New Construction false
Schools
Elementary Schools Hammett Bowen Jr. Elementary
High Schools West Port High School
Others
Pets Allowed Yes
HOA Fee Include Maintenance Grounds
Senior Community No
Ownership Fee Simple
Monthly Total Fees $53
Acceptable Financing Cash, Conventional, FHA, VA Loan
Membership Fee Required Required
Listing Terms Cash, Conventional, FHA, VA Loan
Special Listing Condition None
Virtual Tour https://www.propertypanorama.com/instaview/stellar/OM733543

NEARBY SCHOOLS & PROPERTIES
"Molly's job is to find and attract mastery-based agents to the office, protect the culture, and make sure everyone is happy! "