
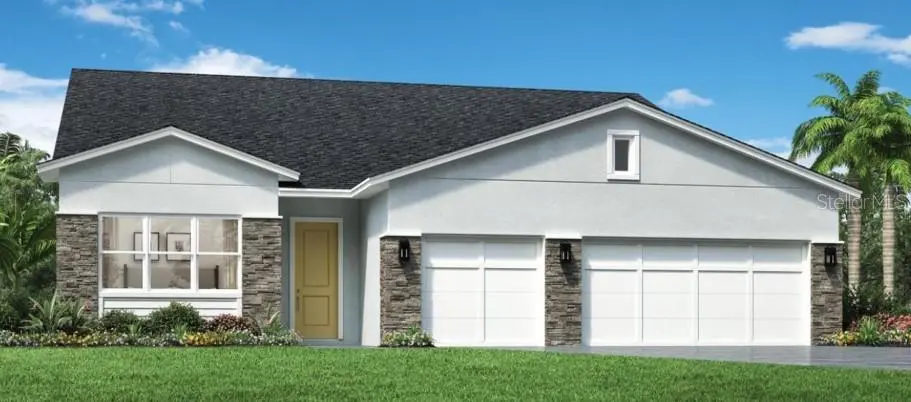
$607,000
$629,000
3.5%For more information regarding the value of a property, please contact us for a free consultation.
4 Beds
3 Baths
2,625 SqFt
SOLD DATE : 08/31/2026
Key Details
Sold Price $607,000
Property Type Single Family Home
Sub Type Single Family Residence
Listing Status Sold
Purchase Type For Sale
Square Footage 2,625 sqft
Price per Sqft $231
Subdivision Riverside Oaks
MLS Listing ID O6384587
Sold Date 08/31/26
Bedrooms 4
Full Baths 3
Construction Status Under Construction
HOA Fees $143/qua
HOA Y/N Yes
Annual Recurring Fee 1724.0
Year Built 2026
Annual Tax Amount $9,912
Lot Size 6,969 Sqft
Acres 0.16
Property Sub-Type Single Family Residence
Source Stellar MLS
Property Description
Under Construction. This beautifully designed 2,625 square foot open concept home offers 4 bedrooms and 3 full baths, thoughtfully crafted for both everyday comfort and upscale living. The spacious layout features an elegant tray ceiling in the Great Room that add architectural depth and sophistication.
At the heart of the home, the gourmet kitchen is ideal for entertaining, seamlessly connecting to the great room adorned by a large tray ceiling. The optional fourth bedroom includes a private en-suite bath with upgraded shower.
The primary bath delivers a true retreat experience with an oversized walk-in closet provides exceptional storage.
Located in a boat ramp community that leads to Lake Monroe and the St. Johns River waterways, this home offers the rare convenience of golf-cart access to historic downtown Sanford, blending luxury living with an active lifestyle.
Location
State FL
County Seminole
Community Riverside Oaks
Area 32771 - Sanford/Lake Forest
Zoning PUD
Interior
Interior Features High Ceilings, In Wall Pest System, Kitchen/Family Room Combo, Living Room/Dining Room Combo, Open Floorplan, Primary Bedroom Main Floor, Thermostat, Tray Ceiling(s)
Heating Central
Cooling Central Air
Flooring Luxury Vinyl
Furnishings Unfurnished
Fireplace false
Appliance Built-In Oven, Cooktop, Dishwasher, Disposal, Microwave
Laundry Electric Dryer Hookup, Inside, Laundry Room
Exterior
Exterior Feature Lighting, Sidewalk, Sprinkler Metered
Garage Spaces 3.0
Community Features Gated Community - No Guard, Pool, Sidewalks, Street Lights
Utilities Available BB/HS Internet Available, Cable Available, Electricity Connected, Sewer Connected, Sprinkler Recycled, Underground Utilities, Water Connected
Amenities Available Gated, Pool
View Y/N No
Water Access Yes
Water Access Desc Canal - Freshwater
Roof Type Shingle
Porch Covered
Attached Garage true
Exposure East
Garage true
Private Pool No
Building
Entry Level One
Foundation Slab
Lot Size Range 0 to less than 1/4
Builder Name TOLL BROTHERS INC.
Sewer Public Sewer
Water Public
Structure Type Block
New Construction true
Construction Status Under Construction
Schools
Elementary Schools Midway Elementary
Middle Schools Millennium Middle
High Schools Seminole High
Others
Pets Allowed Yes
Senior Community No
Ownership Fee Simple
Monthly Total Fees $143
Acceptable Financing Cash, Conventional, FHA, VA Loan
Membership Fee Required Required
Listing Terms Cash, Conventional, FHA, VA Loan
Special Listing Condition None
Read Less Info
Want to know what your home might be worth? Contact us for a FREE valuation!

Our team is ready to help you sell your home for the highest possible price ASAP

© 2026 My Florida Regional MLS DBA Stellar MLS. All Rights Reserved.
Bought with Bryan Menihan ORLANDO TBI REALTY LLC
NEARBY SCHOOLS & BUSINESSES
"Molly's job is to find and attract mastery-based agents to the office, protect the culture, and make sure everyone is happy! "